I’ve always loved the idea of a kitchen living room divider – it feels like the grown-up version of playroom boundaries, you know? When I moved into my first real apartment, I obsessed over how to keep my tiny kitchen feeling separate but still sociable, and this topic has been a little home project of mine ever since.
I made this list because open-plan homes are gorgeous until you’re trying to hide dishes and cereal crumbs from guests. Over the years I’ve tried half a dozen divider ideas – some won, some were meh (yes, the DIY pallet screen that collapsed once). I wanted to round up realistic, stylish, and actually-doable solutions so you don’t have to learn the hard way.
Scroll through these 15 kitchen living room divider ideas and you’ll get visuals, quick tips, and tiny real-life confessions – so by the end you should have one or two contenders for your space.
These 15 Kitchen Living Room Divider Ideas You’ll Actually Use
Open Shelving Separator
Open shelves act like a visual divider without walling you off, which I adore because my living room still benefits from light and flow. I once used thrifted oak shelves to create this exact vibe and it made my tiny flat feel double the size – plus the plants hid my mismatched dishes, phew. If you love styling, this gives you endless little vignettes; if you hate clutter, go shallow and minimal.
Glass Partition Chic
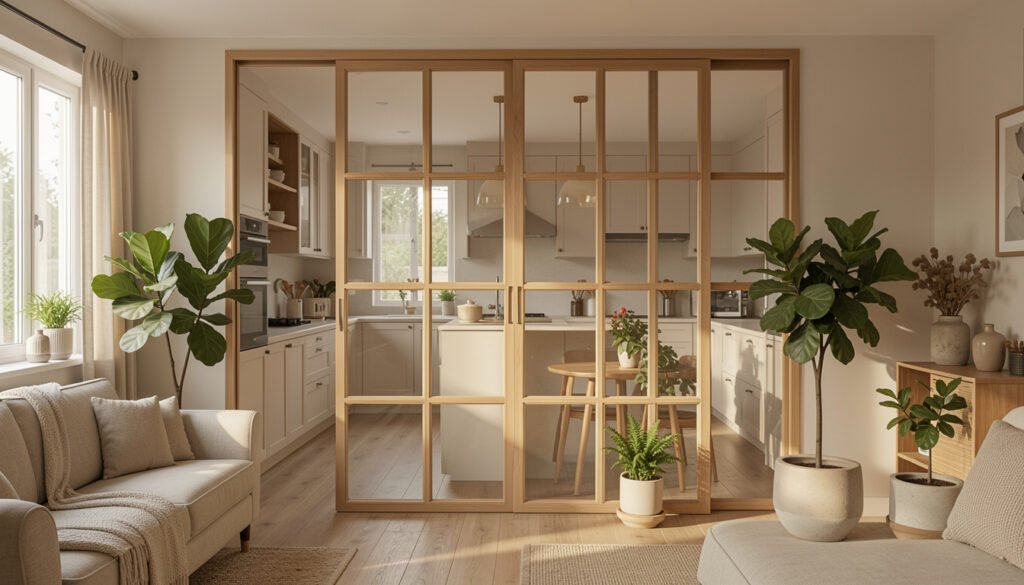
Glass partitions feel so grown-up and airy, letting daylight travel from kitchen to sofa – I always think they make any meal feel like a little event. You can add black frames for industrial vibes or stick to clear glass for Scandinavian calm. Heads up – glass shows fingerprints, so you’re signing up for the occasional wipe-down.
Sliding Wood Panels
Sliding panels are satisfying to operate and super flexible – open when you want chatter, closed when you want movie-level coziness. I had housemates who loved theatrics and they would slide it closed dramatically before dinner parties; it was oddly fun. If you’re short on space, a single track panel can feel sculptural rather than bulky.
Transforming Foldaway Divider
This bi-directional, foldaway solution is basically magic – it opens the whole plan for cooking and folds for a snug living area, which I saw in a friend’s loft and immediately wanted. It does cost more than a curtain, but the way it changes mood? Worth considering if you host often. Also, pro tip: test the mechanism before install – we once had a panel that stuck and it drove everyone slightly bonkers.
Indoor-Outdoor Flow Doors
Bi-fold garden doors are dreamy when your living room opens to a patio and the kitchen lines up, creating a natural divider you can actually walk through. I visited a home with this setup and the afternoon light across the backsplash was ridiculous – chef-level scenery. If you can’t do doors, think large glass sliders or even a single folding panel to mimic the look.
Half-Wall Breakfast Bar
A half-wall with a countertop feels both functional and friendly; your coffee station becomes part of your sofa conversation, which I love on slow weekends. Years ago I used a half-wall to hide a not-so-pretty oven hood and suddenly guests asked about my “design choice” – win. Keep the height versatile so you can perch or lean easily.
Rattan Screen Vibes
Rattan or woven screens bring a soft, textural divider that’s very boho-cozy – perfect if you want warmth without permanence. I once grabbed a secondhand three-panel screen and it became the cat’s favorite hideout, go figure. If pets are involved, choose sturdier weaves or metal framing so it survives curious paws.
Green Wall Partition
A planted divider literally breathes life into your space and doubles as a fresh herb patch if you position it right – I keep a rosemary and basil pot nearby and they make dinner smell like a bistro. When I had a green shelf between rooms, it was a whole vibe, though watering schedules can be a commitment. Go low-maintenance if you’re forgetful like me.
Partial Bookcase Barrier
Bookshelves as dividers are a classic for good reason – storage plus separation equals instant win. I once stacked art books and a tiny lamp on mine and suddenly my living room felt curated instead of messy, which made me proud. You can anchor one side heavier for visual balance, and it’s a great spot for your coffee mug-stash.
Statement Fireplace Divider
A double-sided fireplace is dramatic and cozy – I can’t lie, the idea of a crackling flame splitting rooms sounds like a rom-com set. It’s pricey, but if you live somewhere cold it becomes the heart of both spaces. Even a faux or electric fireplace gives that sculptural divider feel without a full renovation.
Built-In Cabinet Wall
Built-in cabinetry feels custom and tidy, stashing kitchen clutter while giving the living room a polished backdrop – I fantasized about this for months before saving up. Once I had a contractor build a slimline cabinet and it changed how my whole apartment functioned; storage solves so many style problems. Keep the upper part open or glass-fronted to avoid a bunker effect.
Low Console Divider
Low consoles give visual separation without blocking sightlines, and I find them perfect for podcasts or laptop work while someone cooks. I used a softened oak console as my ‘command center’ for months and it held everything from chargers to a jury-rigged house plant. Styling it is the fun part – baskets hide the chaos.
Metal Frame Divider
Metal-framed dividers have that modern, slightly industrial edge that I keep coming back to in inspiration boards. My cousin installed a slim black frame and suddenly her open-plan felt intentional instead of a blank box. If you’re into clean lines, this keeps the space airy while still defined.
Arched Cutout Divider
An arched opening feels whimsical and soft – it frames the kitchen like a little scene and makes everyday tasks feel a bit more styled. I love details like this because they add character without fuss. Consider adding trim or paint inside the arch for a subtle pop.
Textile Curtain Divider
Curtains are the easiest, most forgiving option – pop them closed for privacy or open them for gatherings. I used linen panels in my tiny studio and they rescued me during messy meal prep days; also, they double as sound dampeners, which was a surprise. Choose a lining if you want more sound and smell control.
How to Actually Make This Work For You
Think of a divider like an outfit – it should match the rest of your home and do at least one job well, whether that’s hiding mess, adding storage, or creating coziness. Start by measuring sightlines and natural light so you don’t accidentally block what makes the space feel good, and then pick materials that stand up to your life – cat claws, kids, and clumsy friends included. Don’t feel pressured to go full renovation; small changes like a low console, a few plants, or a fabric panel can give you 70% of the result for a fraction of the effort, and sometimes the DIY trial will teach you what you actually want.
Do I need planning permission for a divider?
Most internal dividers like shelves, screens, or furniture don’t need planning permission, but structural changes such as new walls or fireplaces might. If you’re removing load-bearing walls or altering utility runs, consult a pro to avoid surprises.
What’s best for small apartments?
Open shelving, low consoles, and curtains are great for compact spaces because they save light and feel flexible. I recommend multipurpose pieces – a shelf that stores dishes and plants is a tiny miracle in a studio.
How do I keep things cohesive between rooms?
Use a repeating material or color – wood tone, metal finish, or a consistent paint shade – and echo textures across both spaces. Small touches like matching brass hardware or a shared rug palette tie everything together without trying too hard.
Can dividers help with noise and smells?
Yes – solid or semi-closed dividers reduce direct sound and can block cooking aromas more than open-plan setups. For best results, pair a physical barrier with vents or a range hood to manage smells, and consider soft textiles to absorb noise.