Disclosure: As an Amazon Associate we earn from qualifying purchases. Some links on this page may be affiliate links — if you click through and make a purchase, we may receive a small commission at no extra cost to you.
I get totally obsessed with small modern homes and how smart choices can make them feel so much bigger, which is why modern house design for small spaces is my favorite topic to gush about. These compact designs prove you don’t need a huge footprint to have style, natural light, and practical flow.
I wrote this because I keep saving pins and sketching floor plans late at night – I wanted to share the best ideas that actually translate from inspiration to reality. Over the years I’ve lived in two tiny apartments and learned which visual tricks and practical moves really change the feel of a place.
Read on and you’ll get ten real, tangible ideas you can use whether you’re renting, renovating, or planning a tiny new build.
These 10 modern house design for small spaces ideas
Nighttime Lit Modern Home

I love how evening lighting can completely change a tiny home’s personality and make it feel like a cozy retreat instead of a cramped box. Thoughtfully placed lights in windows and on balconies create depth and the illusion of more layers, which tricks your eyes into perceiving the structure as larger. When you experiment with warm tones and dimmers you get flexibility for both quiet nights and hosting friends, so invest in a few smart fixtures you can adjust. Lighting is one of the most affordable ways to give a compact modern home a luxe mood.
Steps That Invite You

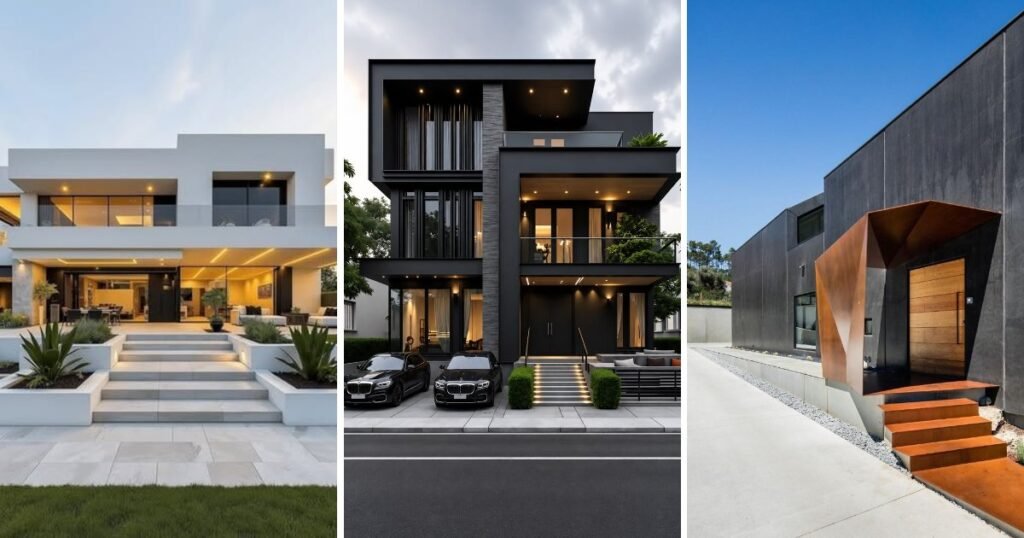
Stairs and steps do more than get you to a door – they create a little arrival moment that makes a compact facade feel intentional and roomy. I once turned a narrow entry into a focal point with floating steps and a slim planter, and suddenly visitors lingered at the threshold instead of squeezing past. Use materials that match the house and a narrow railing or integrated lighting to keep the look clean without eating space. Small elevation changes add layers to the eye and give the exterior a calm, sculpted feel.
Sleek Two-Car Facade

Even if your lot is small, a sleek facade with integrated parking can make a modern home look organized and purposely scaled. The trick is to keep lines horizontal, choose a restrained color palette, and hide clutter so the eye reads the home as one composed object rather than a tight collection of features. You can use carport screening or a recessed garage to maintain a compact yet polished curb appeal that feels intentional. Functional areas that read as simple shapes are the backbone of small-scale modern design.
House Among Trees

Placing a small modern home gently among trees and lawn creates a breathing room that makes a compact structure feel generous and calm. I love when architects tuck a house into the landscape so that glass fronts frame trees and the interior feels connected to outdoors, which expands perception without adding square footage. Think about views as part of your living area – a window seat or corner glazing can become the most used spot in the house. Landscaping that echoes the house’s lines will visually enlarge the property and make your daily routines feel more like a retreat.
Cubic Urban Buildings

In tight urban lots, cubic volumes stacked or shifted slightly give you the feeling of multiple rooms without sprawling footprints. When you stagger boxes or add cantilevers you create pockets of shade, balconies, and personality while keeping the overall building compact and modern. I often sketch little cubes with offsets to imagine where a kitchen nook or a balcony might tuck into a shift, which makes planning exciting and practical. Clear, minimalist materials help those cubes read as intentional design moves rather than cramped additions.
Cozy Garden Retreat

Small houses can feel luxurious when a patio or courtyard becomes an extension of the living room, giving you summer rooms without added square footage. I remember staying in a tiny guesthouse with a tiny courtyard and that outdoor table became the center of every meal and slow morning – it felt like an extra room. To recreate that at home use folding doors, a small deck, and layered planting so the outdoor area reads as usable space rather than leftover land. Cozy corners that invite you to sit are worth their weight in square feet when every inch counts.
Palm-Front Modern Home

Even in a compact modern build, using a few tall palms or vertical plants softens the facade and draws the eye up, which helps a smaller house appear taller and more elegant. You can keep the footprint modest while creating a mini oasis by choosing slim, sculptural planting instead of wide hedges that eat space. I once swapped a planter bed for two palms and the whole street-view of our little house felt brighter and more intentional, which made neighbors comment in the nicest way. Vertical greenery is a low-effort trick to add drama without losing square footage.
Greeted By Clean Entry

A tidy, minimal entry with steps and a framed doorway gives even a small home a clear sense of arrival and makes daily comings and goings feel more pleasant. Keep clutter out of the entry and use a slim bench, a hook, or a niche so the space serves purpose without swamping the path. When you prioritize flow at the threshold you end up with a home that feels organized and calm, which changes how you experience every morning and evening. Small, thoughtful gestures in these transition spaces go a long way.
Minimalist Stairs Appeal

Straight or floating stairs with clean lines help maintain openness inside a tight footprint because you can tuck storage under them and keep the vertical space airy. I experimented with open risers in a small loft and discovered that letting light pass through the stairs made the entire area feel twice as big, which was a delightful surprise that I still recommend. Use consistent materials between the stairs and surrounding floors to make transitions effortless and visually seamless. Clever stair design is one of my favorite tools for making small modern spaces sing.
Illuminated Step Details

Small details like lit steps are the kind of finishing touches that elevate a compact modern home into something special and surprisingly cozy during evening hours. When you plan lighting integrated into steps or low wall fixtures you add safety, depth, and a cinematic glow that makes even modest exteriors feel considered and expensive. I used subtle step lighting on a rental porch and received more compliments than I ever expected, which taught me that small upgrades make a big emotional impact. If you want a quick way to add warmth to a tiny home, start with the path.
How to Actually Make This Work For You
Prioritize one or two moves that will change how you feel in the space – perhaps better lighting and a more intentional entry – and build from there, because trying to change everything at once drains energy and budget. Focus on layers that create perceived space such as sightlines, vertical planting, and multipurpose built-ins, and test small changes like swapping a bulky light for a slimmer fixture before committing to structural work. Finally, keep a simple palette and repeat materials so your small home reads as a single cohesive composition rather than a collection of cluttered decisions.
How can I make a tiny facade look taller?
Use vertical elements like tall, slim windows, narrow planting, and consistent vertical cladding to draw the eye upward, and consider a raised entry or modest steps that add elevation without big construction. Painting trim and main surfaces in related tones helps the facade read as one elongated shape rather than broken sections, which visually increases perceived height.
What lighting should I choose for small modern homes?
Opt for layered lighting that includes ambient, task, and accent sources; dimmable warm LEDs are a great base because they add coziness without harsh glare. Integrate discreet fixtures like recessed lights or step lighting to save visual space while adding depth and flexibility for different moods.
Are outdoor areas worth it for small properties?
Yes – a tiny patio, balcony, or courtyard extends your living area and becomes a vital extra room for eating, reading, and hosting, which is especially valuable when indoor square footage is limited. Design the outdoor space with multifunctional furniture and vertical planting to maximize usability without overwhelming the lot.
How do I choose materials for a compact modern home?
Pick a restrained palette of two to three complementary materials and repeat them across surfaces to create a cohesive, larger-seeming space; contrast can be introduced through texture rather than color for subtle interest. Durable, low-maintenance choices let you keep the look clean and timeless, which benefits small houses where every detail counts.