Okay bestie, if you love to linger in the kitchen like I do, these modern kitchen island ideas with seating are basically a mood board come to life. I get a little giddy thinking about islands that double as homework stations, morning coffee bars and casual dinner spots.
I wrote this because I spent months hunting for the perfect island for my tiny open-plan apartment and I want to save you the time and headaches I had. I tried different heights, stool styles and lighting until the space finally felt like ours – and I’m sharing what actually worked.
Read on and you’ll get 25 real ideas, honest pros and small tips so you can pick an island that fits how you live.
These 25 Modern Kitchen Island Ideas With Seating
Light-Filled Island Hangout

I adore islands placed under statement pendants because they make everything feel intentional and cozy. You can imagine friends perched on stools while I finish chopping, and those lights keep the mood warm for late-night chats. When I moved into my first place I realized good lighting turned a basic island into the room’s social center.
Compact Two-Stool Setup

This small island with two stools is perfect if you live solo or as a couple and want a casual breakfast nook. I always recommend leaving a little room for a trash or recycling bin like in the photo – it keeps the workflow smooth. You’ll be surprised how functional a tiny footprint can feel when planned well.
Warm Wood Centerpiece

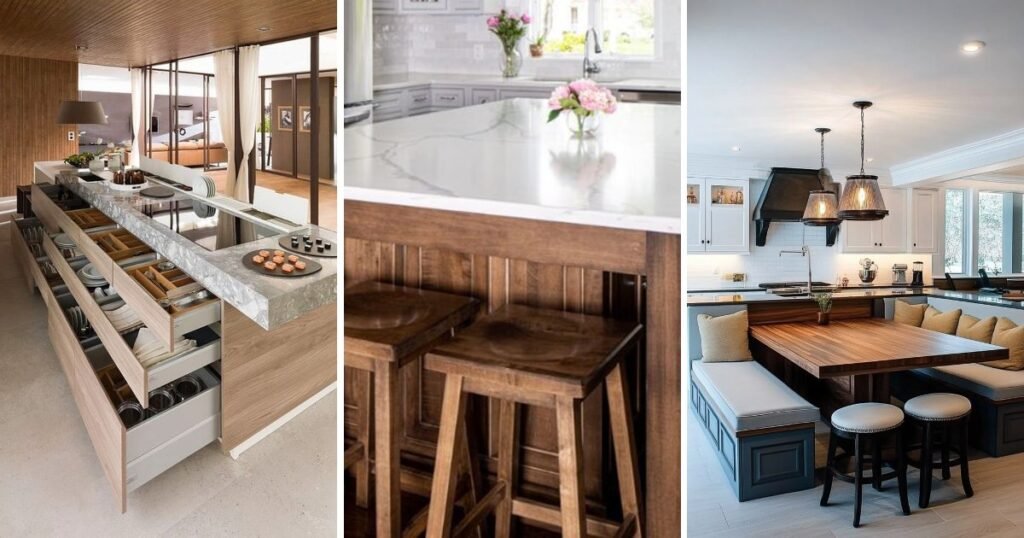
A wooden island brings instant warmth and texture, and I love the contrast when paired with sleek stools. I once painted my own island base and it completely changed the energy of the kitchen – so doable on a weekend. If you like a lived-in look, wood is a safe, stylish bet.
Marble Countertop Drama

Marble tops feel luxe and make even simple stools look elegant, which I totally appreciate when hosting. You should consider a honed finish if you’re clumsy like me – it hides a lot of everyday marks. Personally I reserved marble for a smaller island area so it could shine without overwhelming the room.
Bright White Classic Island

Classic white islands with wood flooring make a space feel airy and timeless, and they’re easy to style with colorful stools. I used this vibe when staging my apartment for guests and it read as instantly homey. If you choose white, be ready to wipe down splatters more often – but it’s worth it for the brightness.
Open-Plan Entertainer

If you love to entertain, a generous island encourages people to gather without crowding the cook; I always end up hosting standing dinners around mine. You’ll want at least 24 inches of knee space per seat so guests don’t feel squished. Think of it as your new social hub more than just a prep area.
Hidden Storage Drawer

Built-in drawers in the island are a game changer for storing placemats, chargers and little appliances you don’t use daily. I once tucked away my kids’ craft supplies and it kept the counters remarkably clear during family brunch. You’ll appreciate the uncluttered look when friends drop by unexpectedly.
Sleek Desk-Style Island

This island doubles as a work surface – think laptop-friendly with a comfortable stool and a place for mail. I actually worked from my kitchen island for months, and that separation between cooking and paperwork helped keep me sane. You can style one side for work and the other for casual dining to make it multi-functional.
Casual Table Setting Spot

When the island feels like a proper dining table, you can set it up for anything from weekday dinners to intimate brunches. I find that rotating seasonal place settings makes regular meals feel special without much effort. You might enjoy the flexibility when you don’t have a separate dining room.
Renovation-Ready Bare Cabinets

An unfinished island is actually inspiring if you’re planning a reno – it lets you imagine finishes and colors without commitment. I remember staring at a raw base and sketching paint samples late into the night – it was oddly fun. You can treat this phase as a creative playground before finalizing details.
Casual Cooking Together

I love islands that invite someone to stand and help – the chef isn’t isolated from conversation anymore. If you often cook with a friend or partner, consider a layout that allows traffic on both sides. You’ll notice meals become more social and less solitary this way.
Island with Pendant Trio

A row of three pendants gives structure and rhythm above an island and I love how it anchors the seating area visually. You might try different bulb temperatures to match your mood – soft warm for evenings and cooler light for mornings. When I swapped in warmer bulbs, the space felt instantly comfier and more me.
Wine Rack Island Feature

An island with built-in wine storage makes it feel ready for impromptu celebrations and cozy dinners alike. I installed a small wine cubby in mine and it instantly became the go-to spot when friends arrive. You’ll love not having to hunt for a bottle during a casual get-together.
All-White Seating Scene

An all-white island with matching stools feels fresh and cohesive, especially in open-plan homes where you want flow. If you’re considering resale, this look is safe and broadly appealing. Personally I’d add texture through rugs or linens so the white doesn’t feel cold.
Center Island with Buffet Style

An island that doubles as a buffet during gatherings makes hosting feel effortless and chic. You can serve family-style dishes right from the counter while guests grab plates and mingle. I used this trick at a holiday dinner and it kept people flowing through the room without crowding the kitchen.
Minimalist Three-Stool Island

Three stools is a sweet spot for small families or friends stopping by for coffee, and this layout looks balanced and intentional. If you often host a small group, consider spacing and stool width before buying. I once crammed three fat stools into a narrow island and learned spacing matters the hard way.
Breakfast Bar with Oven Access

An island facing the oven is practical for multitasking and I love this for family breakfast chaos. You can keep kids seated while you prep food and still interact easily. Try to maintain a safe distance from hot surfaces so little hands don’t get too curious.
Dark Cabinet Contrast

Black base cabinets with white counters create a dramatic island that still reads modern and pulled together. You’ll want to balance with lighter flooring or open shelving to prevent the room from feeling heavy. I used dark paint for drama and added brass pulls for warmth.
Two-Stool Cozy Corner

A small two-stool island tucked into a corner is perfect for quiet mornings and it keeps traffic flowing. You might add a plant or two to make it an inviting nook where you sip coffee and check messages. When I carved out this spot in my place, it instantly became my favorite chair substitute.
Chandelier Over Large Island

A chandelier over an island elevates it to dining-room level without needing a separate table, which is great for tight footprints. I surprised myself by installing a small chandelier and it felt surprisingly appropriate for family dinners. Consider scale carefully so the fixture doesn’t dominate the space.
Island Plus Dining Table Combo

This hybrid island with a dining table attached makes every meal feel communal and intentional. If your home lacks a formal dining area, this layout gives you both prep space and a proper place to eat. I once hosted a dinner where guests loved that no one ever had to leave conversation to check on food.
Kitchen Window Island View

Placing the island near a window helps the seating area feel bright and refreshing while you sip morning tea. You should orient stools so guests can enjoy the view rather than facing a wall. I find natural light makes cleanup feel less like a chore and more like part of a peaceful routine.
Butcher Block & White Cabinets

A butcher block island warms up white cabinetry and creates a lived-in farmhouse charm that’s surprisingly modern. You can sand and re-oil the surface to keep it looking fresh over the years. When I used wood for my island top, it became my go-to surface for quick bread and pastry work.
Subtle Shaker Charm

Shaker-style island details are timeless and pair well with a variety of stool designs, from woven to industrial metal. You’ll find this look adapts easily over time as trends shift. I liked how it gave me flexibility in styling without locking me into a strict aesthetic.
Cozy Three-Stool Corner

This three-seat island is practical, cozy and perfect for compact family moments like homework time or quick breakfasts. You might place bentwood or cushioned stools to keep mornings mellow and comfy. When my niece visits, she always chooses the island seat for art projects.
How to Actually Make This Work For You
Start by listing how you use your kitchen daily – do you need dining space, homework territory or extra prep? Choose an island size and seating arrangement that matches those needs and measure carefully so stools tuck in without blocking walkways. Finally, layer lighting and texture to make the island both functional and inviting while keeping cleanup in mind.
How wide should an island be for seating?
Plan for at least 36 inches depth if you want comfortable seating and prep space, and leave about 24 inches of counter depth for knee clearance per seat. Those measurements help prevent awkward traffic jams and squeezed legs.
What stool height works best?
Counter-height stools around 24 to 26 inches are ideal for standard islands, while bar-height stools at 28 to 30 inches suit taller islands. Measure from floor to underside of the counter so you get the right match and comfortable legroom.
Can I mix materials for the island and stools?
Mixing materials like a wood island with metal or upholstered stools adds personality without feeling chaotic if you keep a common color or tone. Try repeating a finish elsewhere in the kitchen to create a cohesive look.
How do I make a small island feel larger?
Use light colors, slim-profile stools and open shelving to create visual space, and consider under-counter storage to avoid bulky cabinet faces. Mirrors or reflective backsplashes nearby can also help the area feel airier.