I am absolutely obsessed with small, smart spaces and modern tiny house design has been my endless daydream lately. Living simply doesn’t mean sacrificing style, and these tiny home ideas prove that you can have both function and gorgeous details.
I put this list together because I know how overwhelming it is when you start planning a tiny home – I’ve been there, measuring every inch and pinning so many options I forgot which I loved most. My own tiny-house-adjacent experiment taught me that a little planning and a few clever choices make a small space feel like a full-on oasis.
Below you’ll find 15 real, cozy, modern tiny house design ideas with photos and honest thoughts to help you pick a vibe and actually start designing your tiny life.
These 15 modern tiny house design ideas
Teal Door Charm

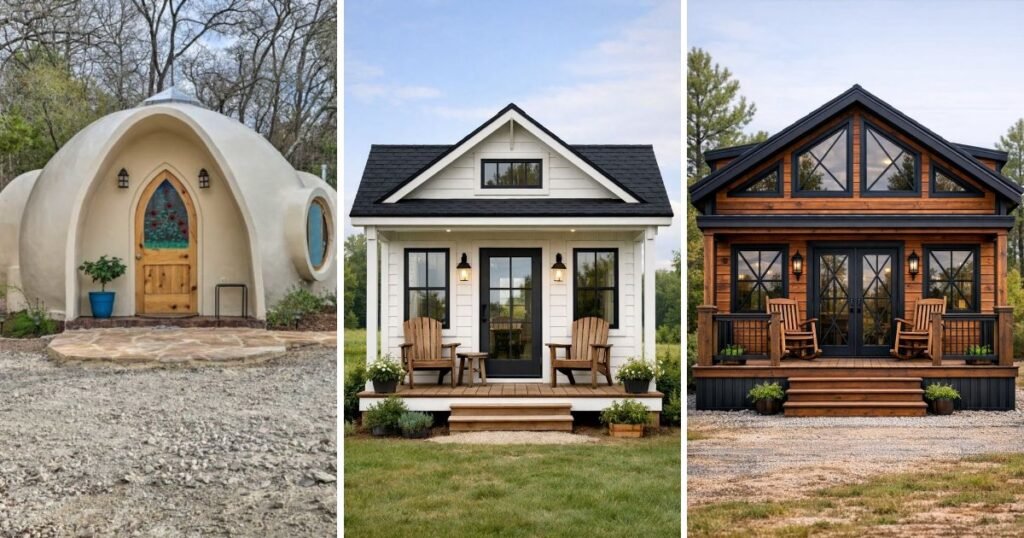
I love how a punchy door color makes such a small house feel like it’s bursting with personality. This teal tiny house tucked into the trees looks like a secret reading nook – I can imagine sipping coffee on those steps. If you want a simple curb-appeal upgrade, painting your door a bold hue is one of the easiest ways to feel met with delight every time you come home.
Elevated Bedroom Nook

This elevated bedroom idea is pure genius for maximizing floor space while making the sleeping area feel private and cozy. I once stayed in a tiny cabin with a similar loft and it felt surprisingly spacious because the bed felt tucked away like a nest. You can create the same effect with curtains or a slatted railing so the loft reads as its own little sanctuary.
Woodsy Loft View

The warm wood tones and simple stairs in this interior make the whole place feel like a modern treehouse. I love the hammock-net detail under the loft because it adds whimsy without taking up square footage. If you’re trying to keep things airy, go for open railings and light finishes so the loft still feels connected to the living space below.
Bunk Bed Cabin Cozy

Built-in bunk beds are such a cute and practical solution when you want extra sleeping without cluttering the floor plan. The wooden ladder and neutral bedding give this cabin a Scandinavian, cozy vibe that I keep coming back to. Consider adding drawers under the lower bunk for hidden storage – it saved me during a tiny apartment move and I would do it again in a tiny house for sure.
Porch with Two Chairs

A little porch with matching chairs makes a tiny house feel welcoming and doubles your living space when the weather is nice. I picture lazy brunches out there with a string of fairy lights and a pile of cozy blankets. You can keep the porch minimal and still make it a go-to spot by choosing comfortable, weatherproof seating and a small side table.
Sleek Wood and Black Trim

The contrast of warm wood siding and crisp black trim feels modern without being cold or trendy for just a season. I would pair those finishes with matte black fixtures inside to make the look cohesive and a little luxe. If you love a natural palette, add lots of plants around the deck so the house blends into its outdoor setting beautifully.
Quirky Dome Entrance

This dome-shaped tiny structure is wonderfully whimsical and feels a bit like a hobbit home in the best way. When I first stayed in a curved tiny space, the acoustics and cozy feeling made me read for hours straight – it was bliss. If you want to stand out, consider rounded forms and unexpected windows to make your tiny home feel uniquely you.
Cozy Loft Living

A living area with a wood-burning stove under the loft makes the whole house feel snug and intentional. You can make a small living room feel grander by using taller windows and keeping the color palette light. I always recommend investing in one statement piece of furniture that anchors the space so everything else can be simple and useful.
Classic White Cottage

A crisp white exterior with simple black accents is timeless and makes a tiny house feel airy and fresh. You could add two chairs and a small table to the porch and suddenly you have an instant conversation nook for mornings. If maintenance is a concern, choose clapboard or composite siding that keeps the clean look with less fuss.
Window Bar With a View

I adore a little breakfast bar set into a big window because it makes even solo meals feel like an experience. You can use the countertop as extra workspace and enjoy whatever view you have, even if it is just a small garden. Choosing bar stools that tuck in keeps the walkway clear and the whole room uncluttered.
Light-Filled Compact Kitchen

This small kitchen maximizes function with clean lines and light finishes so everything feels calm and organized. You should opt for multi-purpose appliances and a washer-dryer combo if you can to keep the footprint small. I remember rearranging my own kitchenette five times before landing on a layout that made mornings flow better, so don’t be afraid to iterate.
Exterior and Interior Collage

I always love a side-by-side collage because it helps you visualize how the inside vibe connects to the outside aesthetic. This kind of layout is a great way to plan materials so the look feels unified. If you’re designing from scratch, create a mood board first and then choose one or two repeating themes to carry through both exterior and interior.
Modern Minimal Two-Photo Idea

A crisp exterior photo paired with a warm interior shot is such an effective selling point if you’re showing a rental or tiny home listing. You can use similar tones in both photos to make the transition feel natural and intentional. Remember that natural light sells – plan windows and staging so rooms look bright and inviting in pictures.
Flower-Box Window Appeal

Adding window boxes and hanging plants instantly softens a tiny wooden cabin and gives it cottage-core charm. You should pick low-maintenance plants if you travel a lot, and herbs are a lovely two-for-one choice for scent and cooking. Tiny details like this make the space feel loved and lived-in without much effort.
Open Plan Living Glow

An open layout that blends living, dining, and kitchen areas makes a tiny house feel generous and social. You can zone spaces with rugs and lighting so each area reads as intentional without using walls. I gravitate toward neutral palettes in open plans because they help the eye move through the home and reduce visual clutter.
How to Actually Make This Work For You
Start by prioritizing what matters most to your daily life and then design around those functions, whether it’s a roomy kitchen, a dedicated workspace, or a guest sleeping area; measure twice and plan storage into every surface so nothing feels wasted. Choose two consistent materials or finishes to repeat inside and out so the tiny house reads cohesive and intentional, and don’t be afraid to test small design elements like door color or hardware before committing. Finally, remember that flexibility is your friend – modular furniture and multi-use surfaces mean your tiny home can adapt as your needs change and you can keep evolving the space over time.
How much can I realistically fit into a tiny house?
You can fit a surprising amount if you plan vertically and choose multi-purpose furniture – think lofted beds, built-in benches with storage, and fold-down tables. Start with a list of non-negotiables and make each one as compact and flexible as possible so the rest of the layout breathes.
Is a tiny house hard to keep warm or cool?
Not necessarily – good insulation and strategically placed windows for cross ventilation solve most comfort issues, and a small stove or efficient mini-split can heat or cool the entire space. Investing in quality thermal insulation pays off both in comfort and long-term energy savings.
Can I DIY a tiny house or should I hire professionals?
It depends on your skill level and the complexity of the build; many people successfully DIY with prior carpentry or RV experience, while others prefer hiring contractors for electrical and plumbing to meet codes. You can also mix approaches – hire professionals for technical systems and do finishes yourself to save money and add personal touches.
What are the best ways to make a tiny house feel bigger?
Use light colors, keep flooring continuous, maximize natural light, and avoid too many small decor pieces that create visual noise – mirrors and vertical storage help too. Thoughtful spatial planning where each piece earns its keep will make the home feel larger and more intentional.